

Get More Info
Adding an elevator to your home can improve accessibility, make daily routines easier, and help you continue enjoying every level of your living space. Whether you’re modifying an existing home or planning a new construction project, understanding the home elevator installation process can help you prepare with confidence. At Staying Home, we design and manufacture American-made residential elevators that prioritize functionality, reliability, and practical installation requirements. Our systems are engineered to provide dependable access between floors while accommodating a variety of residential layouts.
Unlike many traditional elevator systems, our compact residential elevators can be configured for installations that do not require a conventional elevator pit or separate machine room. These design advantages can make residential elevator installation more practical for homeowners working with existing spaces. From evaluating available room to understanding construction and electrical requirements, our team can help you explore the right elevator configuration for your property.
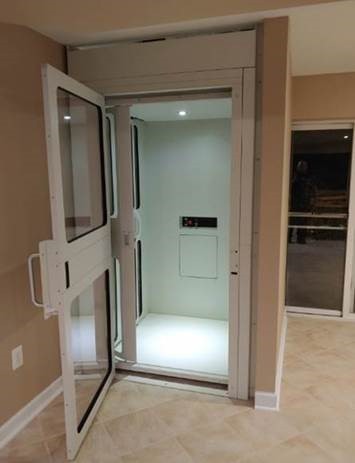
Understanding the Home Elevator Installation Process
Every installation is different, but most residential elevator projects follow several important planning and preparation stages.
Step 1: Evaluate Your Home’s Layout
The first step is determining where an elevator can be installed and which levels need to be connected. Important considerations include available floor space, ceiling heights, structural framing, entry and exit locations, and the distance between floors. Staying Home offers compact elevator designs intended to accommodate different residential environments. A qualified professional can help determine whether a particular configuration is appropriate for your home.
Step 2: Choose the Right Elevator Configuration
Residential elevators are available in different configurations depending on travel distance, space limitations, and accessibility requirements. Some homeowners may benefit from a shaftless system connecting two levels, while other properties may require an enclosed hoistway configuration. Selecting the appropriate system early helps establish the project’s construction and installation requirements.
Step 3: Plan Structural and Electrical Preparation
Depending on the elevator configuration, your home may require a floor opening, framing modifications, landing preparation, and electrical access. Staying Home’s residential elevators are designed to operate using battery power, with charging supported by household electrical service. Although these features can simplify certain installation requirements, all preparation must follow applicable manufacturer specifications and local building codes.
Step 4: Coordinate Professional Installation
Once the site is ready and equipment is available, a qualified installer can complete the installation according to the approved plans and product requirements. This stage may include positioning the elevator system, securing structural components, installing controls, and connecting the required charging equipment.
Step 5: Complete Safety Checks and Testing
Before an elevator is placed into service, it must be properly tested and inspected as required. Installation professionals should verify operating controls, travel limits, landing protections, emergency functions, and other applicable safety features. Local permits and inspections may also be required before regular use.
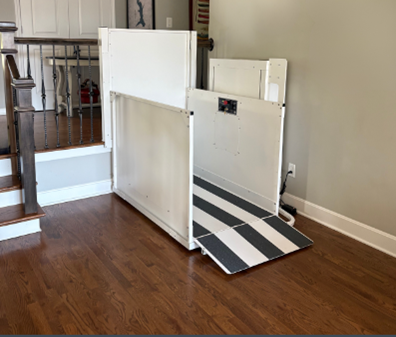
Shaftless Home Elevator Installation
For homeowners concerned about available space or extensive remodeling, a shaftless home elevator may be worth considering. Shaftless residential elevators are designed to travel between floors without requiring the same type of enclosed hoistway used by many traditional elevator systems. Staying Home’s compact residential elevators are specifically designed with retrofit applications in mind.
Depending on the configuration, these systems can be installed against a suitable wall, including certain non-load-bearing walls, and do not require a traditional elevator pit or separate machine room. This can make shaftless home elevator installation an appealing option for homeowners who want to improve accessibility while limiting certain construction requirements. However, installation still requires proper structural planning, floor openings where applicable, and compliance with relevant safety requirements. Our team can help you understand the available configurations and determine which options deserve further evaluation.


Installing a Home Elevator in an Existing Home
Adding an elevator to an existing property can be an important step toward improving long-term accessibility. Homeowners often explore elevator installation when stairs become more difficult to navigate, a family member develops changing mobility needs, or they want to prepare for aging in place. Staying Home’s residential elevator designs are intended to simplify retrofitting compared with systems requiring more extensive dedicated elevator infrastructure.
Depending on the home, installation may involve creating an opening between floors, preparing a suitable mounting location, and coordinating electrical access. The amount of construction required will vary based on the property and selected configuration. A careful assessment can help identify potential challenges before installation begins.
Why Choose Staying Home Residential Elevators?
Staying Home focuses on designing accessibility equipment that helps homeowners maintain comfort and independence. Our residential elevator systems combine practical engineering with features intended to support convenient daily operation.
Compact, Space-Conscious Design
Our residential elevators are designed for homes where available space and construction requirements matter.
Battery-Powered Operation
Staying Home residential elevators can operate in both directions using their batteries during a power outage, subject to battery condition and operating requirements.
American-Made Equipment
Our products are manufactured in the USA with an emphasis on dependable performance and thoughtful design.
Retrofit-Friendly Configurations
Certain elevator configurations can be installed without a conventional pit or separate machine room, reducing some of the construction requirements associated with traditional elevators.
Planning and Product Support
We provide product information, planning resources, and access to dealer support to help homeowners evaluate installation options.
Residential Elevator Installation for New Construction
Planning an elevator during new home construction offers opportunities to incorporate accessibility into the original design. Builders and homeowners can evaluate elevator placement, floor openings, travel distance, and access points before construction is complete. This can make it easier to coordinate the elevator with the home’s layout and avoid certain modifications that might otherwise be required later.
Staying Home provides residential elevator specifications and planning resources that can support discussions with builders, architects, and qualified installers. Early coordination helps ensure the selected system is considered alongside structural, electrical, and applicable code requirements.
Frequently Asked Questions About Home Elevator Installation
- Does a shaftless home elevator require a machine room?
Staying Home offers residential elevator configurations that do not require a separate machine room.
- How long does home elevator installation take?
Installation timelines depend on site preparation, construction requirements, equipment availability, permits, and installer scheduling. A qualified installer can provide a project-specific estimate.
- Do I need a building permit to install a home elevator?
Permit and inspection requirements vary by jurisdiction. Homeowners should confirm applicable requirements with local authorities and qualified installation professionals.
- Do you have a showroom?
You are welcome to visit our tech center showroom located at 2501 Anaconda Road, Harrisonville, MO 64701. To schedule a visit, please e-mail info@stayinghome.com. Alternatively, we can connect you with one of our dealers to view SHC equipment at locations and showrooms nationwide.
- Can a home elevator be installed without major structural changes?
Some compact systems require less construction than traditional elevators. However, structural modifications may still be necessary depending on the property.
Request Your Home Elevator Cost Estimate
Understanding your options is the first step toward making your home more accessible. Staying Home offers American-made residential elevator solutions designed to provide dependable operation, compact installation options, and greater independence for homeowners. Whether you’re planning a new project or researching the cost of a home elevator, our team is ready to help you explore your options.