Measure the Rise and Available Route
The distance between a front door and parking often decides whether a ramp can fit. A ramp is often the simplest way to cross a small height change, but a taller front entry may require substantial run, turns, landings, and winter maintenance. Residential platform lifts use a compact vertical route, while adding equipment that needs power, inspection, and service. Neither wins automatically. Measure the finished height from the approach surface to the entry landing, then map the route a wheelchair user must follow after reaching the top.
Imagine a house with a raised porch and a narrow front yard. A straight ramp may extend into the driveway or block a window; a series of turns may consume the only usable yard. A platform lift might preserve that space, but its base and upper gate must still fit safely. Conversely, a low porch with ample room may be easier to serve with a well-designed ramp and no motorized equipment.
The U.S. Access Board ramp guidance explains slope and landing principles for ADA-covered facilities. Its dimensions are useful technical context, but a private home’s legal requirements depend on the jurisdiction and project. Have a qualified designer apply the rules that actually govern the house.
Compare the Whole Approach, Not Just the Device
A route begins where the person arrives. Is there a firm path from parking to the ramp or platform? Can someone reach the call control without crossing grass or a steep cross slope? At the top, does the door swing into the clear landing or leave room for a chair to turn? Measure actual finished clearances, including railings, gate movement, and threshold details.
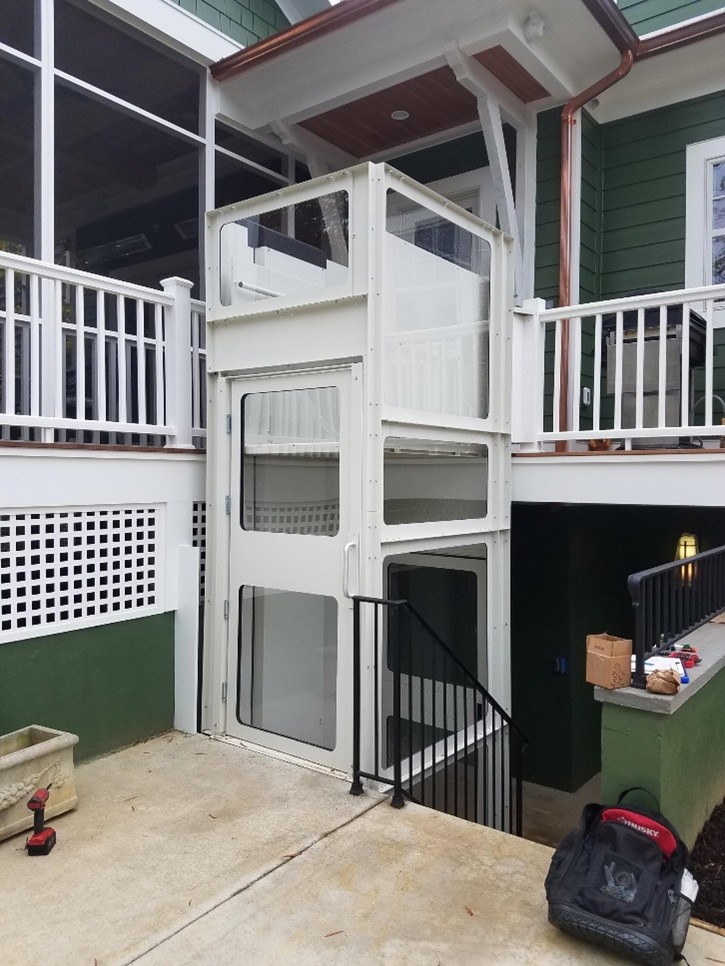
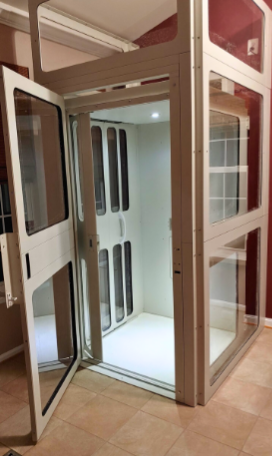
Staying Home’s residential platform lifts include a vertical platform option for home applications; the platform and lift options page shows the broader category. A dealer should use the specific model drawing for gate orientation, required foundation or pad, electrical needs, and travel limits. A photo of an attractive installation elsewhere cannot establish fit at this entry.
For a ramp, ask what surface, drainage, handrails, edge protection, and snow or ice management are needed. For a lift, ask where water drains, how the equipment is maintained, and where the user waits when another person uses the entry. The route should remain practical at night and in ordinary weather.
Account for the User and Equipment
Wheelchair dimensions vary. Measure the actual chair with any footrests, accessories, or medical equipment in use, and allow for the person’s approach and exit. A companion may need to ride or assist, which changes the space and total load requirements. Do not infer compatibility from a capacity number alone: platform dimensions, gate arrangement, and turning geometry are separate questions.
A ramp allows continuous travel without operating a machine, but its slope and length affect effort and caregiver assistance. A lift reduces the need to travel a long slope, but the rider must be able to position, use the controls, and leave safely. If the person cannot do those actions independently, plan the caregiver’s position at both ends. Consider who will use the route when the primary user is away.
Ask an occupational therapist or another qualified accessibility professional to assess the actual routine when needs are complex. The family can identify priorities; a professional can help test the fit between person, device, and building.
 Codes, Safety and the Off-Service Plan
 Codes, Safety and the Off-Service Plan
ASME A18.1 covers design, installation, inspection, and maintenance of platform lifts and stairway chairlifts; the applicable edition and local adoption should be confirmed with the jurisdiction. The installer should identify the approval path for the chosen equipment. Do not assume an ADA label alone resolves a private home’s layout or a public-facing property’s obligations.
Ask how gates and interlocks operate, what happens if the platform meets an obstruction, and how the unit responds to a power loss. Review the model manual rather than using the controls as a trial-and-error experiment. A lift left unavailable for maintenance can isolate someone from the main entry unless an alternative route is planned. A ramp has its own maintenance demands: loose decking, ice, pooled water, and damaged handrails can make it unsafe.
Put both maintenance plans on paper. Include who removes snow, checks drainage, arranges service, and responds when a gate or control fails. A design that looks neat on installation day needs to remain usable through a year of household life.
Compare Complete Scope and Future Needs
The ramp quote should include site preparation, foundations or supports, structure, railings, landing changes, and restoration. The lift quote should include a prepared base, electrical work, gate and landing details, permits, installation, inspection, and service access. Both should explain how they handle the existing stairs, door, and drainage. Comparing a bare lift price with a complete ramp price tells little.
If the household expects a larger chair later, ask which dimensions and loads would make the current plan obsolete. If the entry may be rebuilt, discuss whether the chosen solution can be integrated with future work. Avoid paying now for a speculative redesign at the expense of present usability.
The practical answer emerges from three drawings: the full approach, a measured landing at the top, and the actual device or ramp footprint. A home with a low rise and generous space may favor a ramp; a high entry and tight lot may make a lift more workable after site and user checks.
Try the Route in Both Directions
A route that works while approaching the front door may fail on the way out. For a ramp, have the user or caregiver consider braking and turning while descending, and whether a door can be opened without rolling backward. For a lift, check whether the user can reach the lower call station, board in the designed direction, and move away from the upper gate without entering a narrow porch corner. The designer can test these movements with a scaled template before construction.
Observe daily traffic. A ramp might take up the space where deliveries are left, a vehicle door opens, or another resident uses the stairs. A lift might require a gate location that interrupts the existing path. The route should be understandable to guests without relying on a caregiver to move obstacles every time. Keep the required clear area free of planters and seasonal storage.
The off-service route deserves equal attention. If the rider cannot use stairs and the lift needs repairs, is there another accessible entrance to the home? If there is no backup, ask how quickly service is available and what the household would do temporarily. These questions may alter the choice even if the lift occupies less yard space. Maintenance planning is part of access planning, not an afterthought.
A Simple Decision Worksheet
Record the vertical rise, available horizontal space, the user’s device dimensions, the door’s clear width and swing, and the path from parking. Sketch both solutions to scale. Ask the installer or designer to mark where water drains, where someone waits, and how a caregiver helps without standing in a hazardous location.
Score each option on daily independence, construction disruption, maintenance, and backup access. A family may value an equipment-free route more than saved yard space, or may find the long ramp physically impractical. The worksheet turns an abstract product comparison into a decision for the actual entry.
Frequently Asked Questions
Is a platform lift always cheaper than a ramp?
No. Total costs depend on the rise, site work, foundations, electrical work, finishes, and service needs.
Does a lift need a level landing?
The exact requirements depend on its model and applicable rules; the entry and exit areas must be measured and designed for safe use.
Can an ADA ramp diagram be copied for a private home?
Use it as technical guidance, then have a qualified designer confirm the requirements and fit for the jurisdiction and user.

Ready to get started? Reach out to us online at Staying Home or, if you’re curious, give us a call at 877-378-4275, and we’ll send you the details. We are a small company based in Missouri, and we’ve helped a lot of folks stay comfortable in the homes they love.
Look, we get it. Stairs can get tough. Whether you’re planning ahead or already feeling the strain, adding an elevator to your home might be easier than you think. Ours don’t need a huge remodel or fancy setup. They even run when the power goes out.
No pushy sales stuff. Just honest conversations about accessibility solutions for homes and what might work for you.
