Start With the Site, Not a Weather Label
Coastal wind and floodwater pose separate design questions for an outdoor elevator. It can improve access to an elevated home, but the project must be designed for the property, not purchased on the strength of a phrase such as ‘hurricane-rated.’ Wind exposure, flood elevation, salt air, anchorage, landing structure, and local permits can all change what is possible. The first useful answer is conditional: the product and its support system need to be evaluated together by the installer and the professionals responsible for the site.
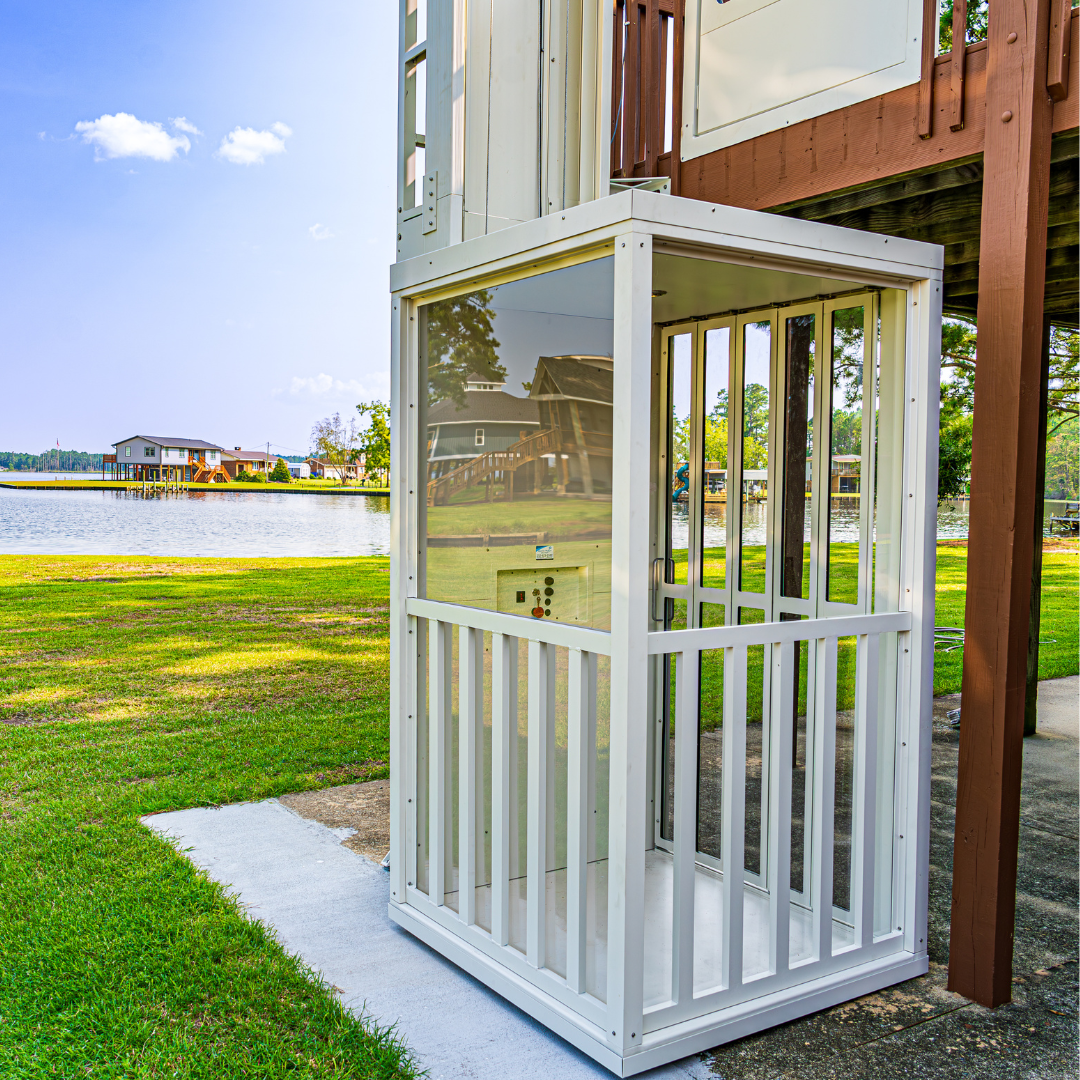
Consider a raised house with a deck above parking. The elevator might look as though it can simply stand beside the deck. The installer needs to know where its base bears, how the upper landing is supported, what happens to equipment in a flood, and whether the deck can accept connections. The house may be in a mapped hazard area with construction restrictions. A promotional product label does not answer any of those questions.
Staying Home lists outdoor elevator models and its Outlook product. The manufacturer specification sheet describes a self-supporting rail or tower arrangement and model-specific travel limits. Treat that sheet as a planning input, then confirm the current version and the configuration quoted for the property.
Separate Wind Resistance From Flood Exposure
Wind and flood are different design problems. Wind loads act on the car, tower, connections, and supporting structure; floodwater can affect the base, electrical equipment, and access route. FEMA residential coastal construction guidance is a useful starting point for understanding why a coastal building’s site conditions and hazard classification affect design. A local design professional should determine the applicable loads, flood rules, and detailing for a particular address.
Ask for a site plan that marks the lower landing, upper landing, base elevation, flood zone information, and the intended path from each exit. If the bottom landing can flood, the household needs a plan for keeping people out of the elevator during the event and for inspecting it afterward. Do not promise that operation during a hurricane or flood is safe merely because a product is intended for outdoor installation.
For wind, request the anchorage and support details that apply to the actual exposure and building. A dealer may supply product drawings; the project team must still verify the foundation and connections. Ask who signs off on each design element and who obtains approvals.
Think About Corrosion and Routine Access
Outdoor elevators experiences rain, sun, temperature swings, and, near salt water, a harsher corrosive environment. Ask which components are exposed, what materials and finishes are specified, how drainage leaves the platform area, and what cleaning or lubrication schedule the manufacturer requires. A finish that looks sound on delivery still needs a realistic maintenance plan. The owner should not assume that ‘weatherproof’ means no inspection.
The lift location also affects daily use. Is the lower approach firm and clear after a storm? Does the upper landing have enough room to leave the car without backing toward a railing? Are the call controls accessible to the intended user and protected appropriately? A person using a wheelchair may need more than a nominal car dimension; the actual entry orientation and turning space decide whether the route works.
If the elevator is exposed to salt spray, ask the installer for model-specific maintenance instructions and a service plan for that environment. The project should describe the inspection after major weather events, who may restart the equipment, and how parts will be obtained.
 Compare an Elevator With Other Access Routes
 Compare an Elevator With Other Access Routes
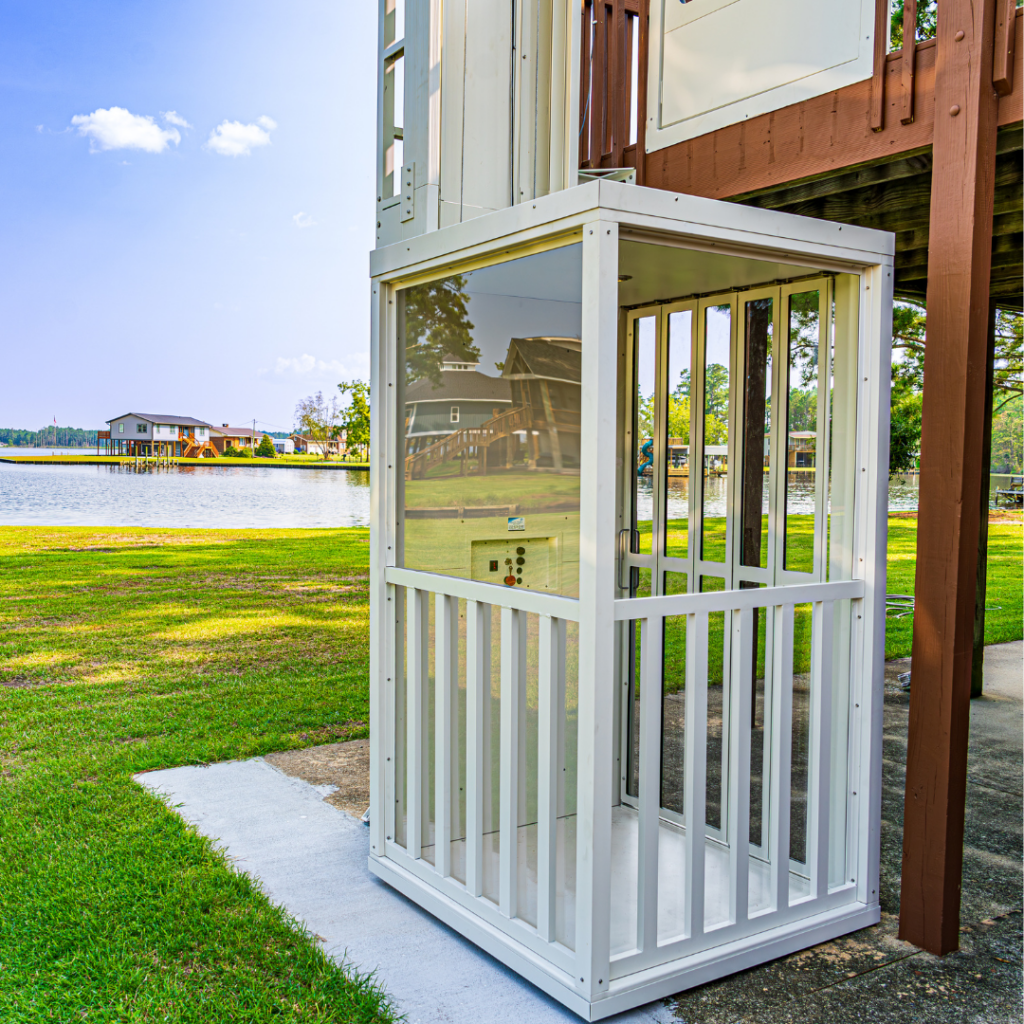
An outdoor elevator may serve multiple levels and carry someone who cannot use stairs. A vertical platform lift may fit a shorter rise, while a ramp can work where space and slope allow. The best choice depends on travel height, users, site, structural support, and how the route connects to the house. A raised coastal home can present more height than a compact platform lift is designed to serve.
Draw the route from parking or ground access to the main door. An elevator at the far end of a deck can create a long exposed path; a more central position may involve harder framing or setbacks. Ask where the user waits during rain, where the door swings, and what surface remains usable if equipment is out of service. The accessible route needs to work at both ends.
Also compare construction scope. A product price excludes some combination of foundation, structural engineering, deck modifications, power, permits, and restoration. Price the finished route and the weather-specific details, not only the car.
What the Proposal Should Prove
A credible proposal identifies the selected model, travel and stop count, support or tower configuration, site elevations, electrical location, corrosion considerations, service access, and the responsible parties for structural design. It should state the applicable local approvals and inspections to be obtained, and explain what conditions would require a revised design.
Ask how the installer will verify safe operation after installation and what conditions should take the elevator out of service. A severe-weather plan should prioritize evacuation and building safety. Do not use the unit during flooding or other hazardous conditions unless the responsible authorities and manufacturer specifically allow it. After exposure, have a qualified technician inspect the system before reuse if the manual or conditions call for that.
The most useful marketing claim for a coastal homeowner is a documented design for that parcel. A product intended for outdoor use can be part of that solution, but local engineering and maintenance determine how it performs there.
Questions a Coastal Buyer Should Ask the Project Team
Ask the dealer for the product’s current installation drawings and for a list of site work that must be designed by others. Ask the engineer or building professional which wind and flood criteria apply to the address, how the foundation will resist the relevant loads, and whether the proposed equipment location is permitted. If the property is in a special flood hazard area, have the team confirm how any equipment below required elevations will be treated. Do not assume that a neighboring installation establishes compliance.
Ask who is responsible for the upper landing and whether its handrails, gates, and deck framing are included in the elevator scope. An open deck may need changes to create a safe waiting area without blocking the normal exit. Note how water drains from the lower landing and whether soil erosion could affect the base. Include access for a technician and a path for replacing major components later.
The bid should describe the exact environmental assumptions it was priced against. A home near the shore and a home several miles inland may face different exposure even within the same state. A clear list of assumptions makes it possible to revise the proposal when a survey, local review, or structural analysis changes the plan.
A Site Walk Before the Final Model Choice
Photograph the two landing elevations, the area beneath the proposed tower, the drainage path, and the structure to which a landing would connect. Ask about soil or foundation investigation, possible setbacks, electrical equipment locations, and who will document flood and wind criteria. A deck’s appearance does not reveal its internal capacity or connection details.
If two locations are viable, compare them on daily route, exposure, work scope, and service access. Put those findings in the decision record before a model is ordered. This step can prevent a feasible elevator from ending up in an impractical place.
Frequently Asked Questions
Does outdoor-rated mean safe to use during a hurricane?
No. Product suitability for outdoor use is separate from the site-specific storm design and instructions about when the unit must be out of service.
Can a deck support an elevator landing?
Only after the structure and connection are evaluated for the proposed loads and layout.
What should happen after a flood?
Keep the unit out of service when equipment may have been affected and follow the manufacturer’s and qualified technician’s inspection guidance.

Ready to get started? Reach out to us online at Staying Home or, if you’re curious, give us a call at 877-378-4275, and we’ll send you the details. We are a small company based in Missouri, and we’ve helped a lot of folks stay comfortable in the homes they love.
Look, we get it. Stairs can get tough. Whether you’re planning ahead or already feeling the strain, adding an elevator to your home might be easier than you think. Ours don’t need a huge remodel or fancy setup. They even run when the power goes out.
No pushy sales stuff. Just honest conversations about accessibility solutions for homes and what might work for you.
