
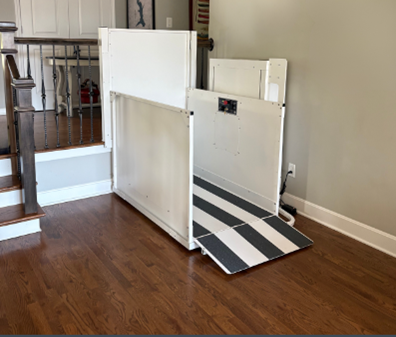
A Small Footprint Does Not Eliminate the Building Work
A promising corner on a floor plan can hide a beam, duct, or unusable upper landing. A shaftless home elevator may avoid a full conventional hoistway, but a retrofit still changes the floor, landing circulation, electrical service, and how people use the surrounding rooms. The useful question is not simply whether the car fits in an open rectangle. It is whether the travel path, structure, door protection, and clear access can be designed together. A contractor should study the actual home before anyone commits to a model or cuts an opening.
Imagine a two-story house with a promising corner between a dining room and upstairs hall. A photo makes that corner look generous. The floor framing may run in an inconvenient direction; an upstairs closet door might swing into the landing; a supply duct may occupy the chosen shaft path. Each issue can change the scope. No dimensions on a product page replace measurements of the finished house and an assessment of what is hidden in the floor.
The first feasibility sketch should show both levels at once: car footprint, openings, approach path, doorway swings, and what remains usable when the car is at either level. For a wheelchair user, include the actual chair and turning needs rather than a generic icon.
Map the Entire Route Through the House
Begin at the places the rider goes most often. Can a person travel from bedroom to elevator, exit at the other level, and continue through the next doorway without a tight turn or threshold? If a caregiver assists, is there room for both people at the landing? Measure the clear width after door hardware, not the rough opening on an old plan. Check lighting, flooring, and what the lower-level footprint displaces.
The shaftless home elevator options on Staying Home’s service page describe the concept for smaller retrofits; the indoor elevator specifications provide model-level details to discuss with a dealer. Verify the proposed configuration and the current drawings. A different car size, door arrangement, or number of stops changes the required space and may require more construction than the family first expected.
Consider a future mobility change without assuming that every product can carry every aid. A person who now uses a cane may later need a rollator or wheelchair, but the sensible allowance depends on plausible needs, structural feasibility, and budget. Record the assumed rider and device in the design brief so the proposal can be checked against it.
Keep Structure and Safety in the Same Conversation
A floor opening changes framing and loads. A qualified designer or contractor should identify joists, beams, bearing walls, utilities, and the proposed support around the opening. Ask whether a structural engineer is needed and who will secure required approvals and inspections in that jurisdiction. Nationwide marketing does not imply that one installation detail is permitted everywhere.
Doors and interlocks matter as much as framing. The CPSC residential elevator door-gap warning describes a dangerous space between an outer landing door and inner car door in some home elevators, especially for children. Ask a qualified installer to show how the selected door arrangement prevents access to a hazardous gap and how the installed configuration will be inspected. Do not treat ‘shaftless’ as a shortcut around applicable safety requirements.
Also ask what the car does when an object is below or above it, whether controls require continuous pressure, and how a stopped rider communicates. The answers depend on the model and enclosure configuration. Have the installer demonstrate actual safeguards; do not assume that a feature named on a different model applies to this house.
Price the Finished Route, Not Only the Equipment
An equipment quote may omit framing, electrical work, finish carpentry, permits, door changes, flooring repair, and the removal or relocation of a closet, duct, or fixture. Ask for a responsibility matrix showing who designs and performs each piece. Include cleanup and the treatment of the opening while work is in progress. Living in the house during construction can change how the project is staged.
Compare proposals against the same layout. One plan might place the elevator near the main living route but require more structural work; another might fit in an unused corner but leave a long or awkward path for the rider. A lower equipment price can be poor value if the user still cannot reach the destination safely. Conversely, a large remodel may not be justified if a simpler access solution meets the actual need.
Ask what evidence would change the estimate after walls or floors are opened. A contingency allowance should name the unknown, such as a concealed duct or inadequate framing, rather than bury every possible surprise in a vague clause.
Check the Installation Against the Original Goal
At handover, the rider should enter, operate the controls, exit, and continue to the destination using the expected mobility aid. Test both levels. A correctly installed elevator can still be impractical if the landing door blocks a hallway or a ramped threshold creates an awkward turn. Document any adjustment needed before calling the access problem solved.
Review inspection documentation, the operating manual, service schedule, emergency communication, and a clear response to an outage. In a household with children, review how doors are secured when the unit is idle. Keep the final drawings and photos of concealed structure for future work.
A shaftless home elevator can be a strong retrofit option when the route and building support it. The decision becomes defensible when an installer explains the actual path, structural plan, door safeguards, permits, and finished scope for the house in front of them.
What to Verify Before the Floor Is Opened
Have the contractor mark the proposed opening at both levels with removable tape. Walk the rooms while the tape is in place. Can doors open fully? Does furniture still move through the hall? Can a wheelchair user approach in the required orientation? This exercise can reveal a conflict without demolition. Compare the sketched footprint with the manufacturer’s current drawing and the space needed to install and service the equipment.
Ask the design team how temporary protection will work while floors are open. If the home remains occupied, the household needs a safe route between living spaces and a barrier around the work. Structural changes should be designed and inspected by the appropriate professionals; the owner should not infer that a joist can simply be cut because an opening fits between walls on a plan.
The proposed landing door may also change privacy, noise, and usable wall space. A location next to a bedroom may be convenient at night but conflict with the way the room is furnished. Ask whether the unit’s charging or communication connection is accessible for maintenance and whether future flooring work would affect the threshold. The pre-construction record should include elevations and photos of both finished floors, not only a single tape measure reading.
A Useful Pre-Design Brief
Before requesting bids, write down who will ride, whether the rider stands or sits, the device dimensions, the two destinations, and the most difficult turn along the route. Photograph the proposed locations from both floors and note nearby utilities. Ask the designer for two viable placements if possible, with the tradeoff for each.
The brief should also name any room the household cannot lose, such as a working bathroom or essential storage. This prevents an apparently compact elevator from creating a new daily problem. The correct footprint is the one that works with the whole house, not the one that looks smallest in isolation.
Frequently Asked Questions
Does shaftless mean no construction?
No. Floor openings, framing, landings, finishes, electrical work and approvals may still be needed.
Can a shaftless model carry a wheelchair?
That depends on the actual model and chair dimensions. Confirm both before the layout is finalized.
Who checks door safety?
A qualified elevator installer and the required local inspection process should verify the selected door arrangement and safeguards.

Ready to get started? Reach out to us online at Staying Home or, if you’re curious, give us a call at 877-378-4275, and we’ll send you the details. We are a small company based in Missouri, and we’ve helped a lot of folks stay comfortable in the homes they love.
Look, we get it. Stairs can get tough. Whether you’re planning ahead or already feeling the strain, adding an elevator to your home might be easier than you think. Ours don’t need a huge remodel or fancy setup. They even run when the power goes out.
No pushy sales stuff. Just honest conversations about accessibility solutions for homes and what might work for you.
