
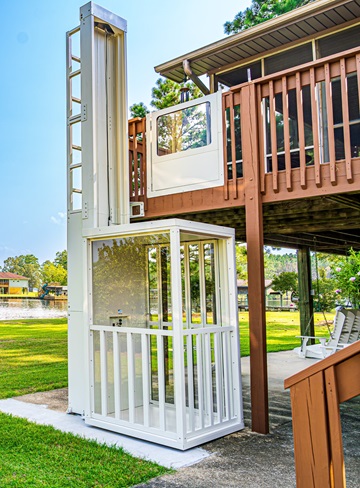
A path from a house to a dock is not the same problem as moving between two floors of a house. It may cross a long slope, change direction, or meet a shoreline that rises and falls. We would begin a lake home lift discussion with the route, the people who need to use it, and the site conditions. The product matters, but grading, landings, support, drainage, access, and local approvals determine whether the finished route makes sense.
Draw the Entire Route From Door to Destination
Mark the upper departure point and the lower destination. A person may need access from a parking area to the house, then from the house to a dock or waterfront seating area. Those may be two separate travel problems. Photos taken looking both uphill and downhill help reveal grade changes and obstructions that a single picture misses. Measure approximate distance and rise, but allow a dealer and site professional to perform final field measurements.
Imagine a lake property where the deck overlooks a long slope with several terraces. The family wants easier access to a lower patio, not necessarily all the way to the water. A lift planned to reach the wrong endpoint could leave an uneven final walk or a flight of steps. We would ask where the person actually wants to arrive, what they will carry, whether they need to travel seated, and how they will reach a usable surface at either end. An attractive route on a property map may not be a comfortable route in daily use.
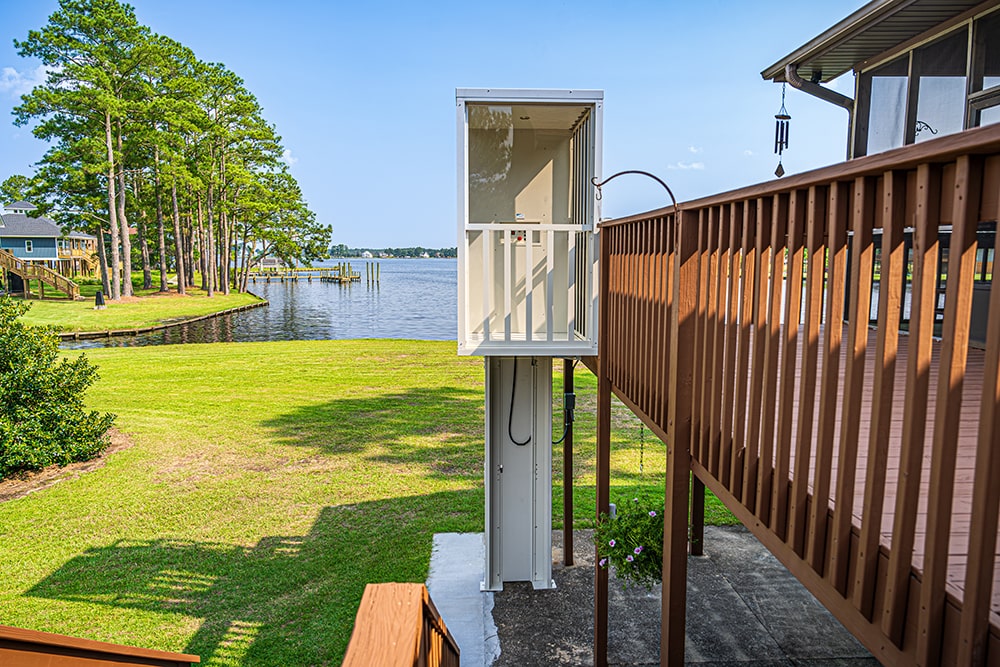
Our LH 21 lake home lift information is the place to review its intended layout and product-specific characteristics. A buyer should ask for the selected model’s rated travel, capacity, path requirements, landings, and service access. Do not assume that a product described for lake homes is automatically suitable for every incline, shoreline, or mobility device. The site has to be surveyed and matched to the equipment.
Separate Passenger Access From Moving Supplies
The user matters. A person carrying a cooler has a different travel need from a person using a wheelchair. Ask whether the proposed lift is rated for passengers and, if so, which users and devices it can accommodate. Do not use a cargo lift or dumbwaiter as a substitute for passenger equipment. Our product range includes both passenger mobility systems and non-passenger options; the classification and model instructions must govern use.
A lift route should also support the user at the destination. A dock may shift or have a narrow connection; a lower landing may be muddy after rain. A builder or site professional should review the stable landing and walkway; a dealer should confirm clearances and intended operation. If the goal is independent travel for someone with a mobility limitation, involve that person in evaluating boarding and exiting, and bring a therapist’s input if relevant. A machine that can move between endpoints is not automatically an accessible route beyond them.
Examine the Site Before Quoting Installation
Slope, soil, trees, retaining walls, drainage, and access for installation can all affect the project. A new path might cross an easement or land subject to local shoreline rules. We cannot determine permits from a national article. A local builder, engineer, and permitting authority should evaluate the actual property and any water-adjacent restrictions. Ask who designs foundations or supports, who clears the route, and who restores the landscape after installation.
Water and weather deserve their own review. Heavy runoff can erode soil around support points; seasonal water levels can change the usability of the lower arrival point. Ask how drainage is handled and where controls, charging equipment, and service areas will be located. Any exterior electrical work should be specified and installed by qualified professionals according to applicable rules. We would discuss the equipment’s published operation, but the property plan must account for environmental exposure and future access for maintenance.
Mark seasonal changes on the photos if possible. A late-summer photograph may show a dry, level landing while spring runoff crosses the same path. Ask how vegetation will be kept clear and how a service technician will reach the equipment without damaging the slope. Routine maintenance can become difficult when every visit requires a complicated climb. The support design and maintenance access should therefore be considered together, not left for after the lift is installed.
If the slope requires a substantial structure, compare that work explicitly with other options. A path of switchbacks or a new terrace may also have cost and environmental effects. The choice should consider the person’s ability, route length, daily frequency, and long-term service. We would avoid promising that a lake lift will always be less expensive than a graded pathway or another solution before site design and quotes exist.
Decide Which Product Family Solves Which Segment
An Outlook outdoor elevator may be considered for an elevated building entrance; a lake home lift is described for travel across a property to a lower destination. A vertical platform lift could be relevant for a shorter level change at a deck. These choices are not interchangeable simply because they operate outdoors. The route shape, rise, rider, number of stops, available footprint, and approved construction plan should sort them.
Ask for a drawing that shows the whole journey, not just the equipment. It should include upper and lower landings, the path to each, where the rider boards and exits, and any area the installer cannot control. A proposal should assign site work, product installation, electrical work, permits, and ongoing service. If the lower path is still awaiting dock or landscape design, identify that dependency before calling the accessibility project complete.
Give a Dealer the Information Needed to Respond
Share the property address, approximate vertical change, route photos, endpoints, who will ride, any mobility equipment dimensions, and what needs to be carried. Note retaining walls, easements, seasonal flooding, or restrictions already known to the owner. We can use those details to discuss whether the LH 21 belongs in the comparison and what must be field measured.
The best next step is a coordinated site conversation with a dealer and the professionals responsible for the ground and landings. It should end with a product decision conditional on an actual route plan, not a recommendation made from a scenic photograph. That level of clarity helps a family understand what they would be buying and which parts of the project still need design.
Ask the dealer to identify which dimensions must be surveyed professionally before ordering and which parts of the lower destination are outside the lift installation. If a dock contractor is working separately, coordinate the two designs before either one is finalized. A short written drawing shared by all parties can prevent a lift from ending inches away from a usable path. That is often the difference between adding equipment and creating real access to the property.
Frequently Asked Questions
Can a Lake Home Lift Carry a Wheelchair?
Do not assume so from the category name. Confirm the exact model’s passenger rating, platform or seat arrangement, device dimensions, and both boarding areas with the dealer before planning independent wheelchair use.
Is the Lift Price the Entire Installed Cost?
Usually a buyer must examine more than equipment: site preparation, supports, landings, electrical provisions, permits, and landscape restoration may be separate. Ask for a written scope assigning each item.
What If the Shoreline Changes Seasonally?
The lower destination and route must be reviewed under the property’s expected conditions. A local site professional should evaluate water levels, drainage, and the stability of the landing before a final equipment layout is approved.

Ready to get started? Reach out to us online at Staying Home or, if you’re curious, give us a call at 877-378-4275, and we’ll send you the details. We are a small company based in Missouri, and we’ve helped a lot of folks stay comfortable in the homes they love.
Look, we get it. Stairs can get tough. Whether you’re planning ahead or already feeling the strain, adding an elevator to your home might be easier than you think. Ours don’t need a huge remodel or fancy setup. They even run when the power goes out.
No pushy sales stuff. Just honest conversations about what might work for you.
