
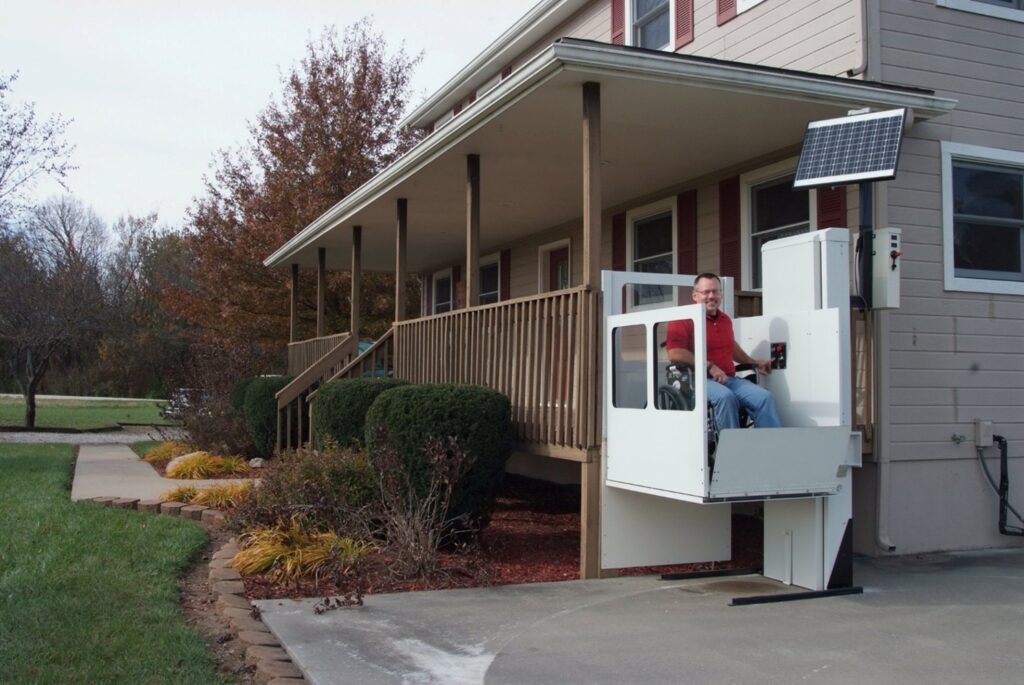
A wheelchair lift has to serve the full entrance route, not just bridge the visible rise. We would start with the mobility device, the lower approach, the upper landing, and the door beyond it. A short staircase can look like a simple wheelchair lift project until a landing, gate, or turning area proves too small. The best equipment choice comes after measuring the user’s route and confirming how an installer can place and support the lift at that location.
Measure the Device and the Approach
The chair’s published width may omit hand rims, footrests, bags, controls, or a caregiver walking beside it. Ask the rider to describe how they approach, whether they can turn within the available space, and whether they can operate the controls independently. The lower approach must connect to a usable path; the upper landing must connect to a door the person can open and pass through. We would collect measurements of the actual device and both landing areas before narrowing platform configurations.
Imagine a front porch with three steps and a narrow walkway between a wall and a planting bed. The vertical rise is modest, but a power chair may not be able to line up with a straight-on entrance. A side entry platform or a change to the walkway may solve it; a proposed model should not be approved solely because its rated travel exceeds the porch height. A dealer and builder need to test the approach and provide a site-specific drawing.
Our vertical platform lift options and Bridger residential models give buyers choices for different layouts. We can discuss intended use and published specifications, but a model’s rated capacity, platform size, and travel must be verified for the exact rider, equipment, and planned installation. Do not treat a general product overview as a substitute for the selected model’s technical sheet.
Keep the Landing Usable
A lift may be correctly placed yet leave an upper gate where the front door swings or where another person cannot pass. Measure the distance from lift exit to the entrance and the direction every gate and door moves. Check slope, drainage, surface condition, lighting, and whether someone can wait safely at the lower landing. If a caregiver assists, that person needs a workable position too. These are practical questions even in a private home where public-access standards may not apply.
The U.S. Access Board’s guide to clear floor and turning space explains why approach and maneuvering area matter at accessible elements. Its ADA requirements have a specific legal scope; we use the guide here to illustrate the spatial issue, not to declare a private residence compliant. A dealer and local building official must identify the rules that apply to the home. In every case, the real user should be able to approach and exit safely in the approved plan.
If the porch or deck is old, ask a qualified building professional to review its condition and any new support. A lift quote may include equipment and installation but exclude rebuilding a landing, extending a walkway, or correcting drainage. We would ask for a written assignment of those tasks. The lowest equipment figure can produce a costly project if the site work was never defined.
Even a newer landing needs a route that stays usable in rain, snow, or darkness. Ask who will keep the boarding surface clear, how water moves away from the equipment, and whether a canopy or lighting change is part of the project. A gate placed behind a door or planter can become an everyday obstacle. We would inspect the ordinary approach from the driveway, not only the lift footprint, so the proposal describes how the person arrives and leaves.
Decide Between Platform, Stair, and Elevator Routes
A platform lift carries a user and mobility device vertically for the selected rise. A Legacy II stairlift follows a staircase and requires the person to transfer to a seat; it is a different answer for someone who cannot safely transfer. A residential elevator may make sense for travel between floors rather than a single entrance change. We would discuss the rider’s ability, destination, available space, and future needs before comparing prices or appearance.
The word “disabled” does not specify a device or an appropriate product. A person using a walker may have different transfer abilities from someone using a power chair. A therapist or care professional can help the household describe functional needs; a qualified installer must verify the equipment and building. We should not recommend that a person attempt a transfer based on marketing copy. The aim is a route the actual resident can use under ordinary conditions.
Power and maintenance also belong in the discussion. Ask whether the proposed model runs on batteries, what charging source it needs, how the user gets assistance if it stops, and how gates and safety features are checked. The manufacturer’s operating instructions should guide use. A household should know whom to contact for service and have a separate plan for essential access during an extended outage or equipment failure.
An installer should also explain how the user boards, operates the lift, and exits, then demonstrate those actions when the equipment is commissioned. If a caregiver will help, include that person. Ask where the controls are and whether the user can reach them without a difficult twist or stretch. A model can satisfy dimensional specifications yet remain awkward for one person’s strength or dexterity. We would ask the household to raise these concerns before selection, not after installation.
Request a Proposal for the Whole Entrance
Send photos from the sidewalk or driveway through the doorway, measure the rise and available landing dimensions, and provide the chair’s complete dimensions. Note whether the entrance is the primary exit and whether there is another accessible route. We can use those details to discuss suitable vertical platform lift configurations, then coordinate a site review through the appropriate dealer.
Ask the proposal to show the selected model, entry and exit orientation, new construction, power, permits, delivery, installation, and service responsibility. If a gate or landing redesign is still unresolved, keep that condition visible rather than treating the quote as final. Clear scope is a better basis for a purchase than a generic promise that any lift can solve a few steps.
Where the accessible entry is also the household’s everyday entrance, think about deliveries, guests, and other people sharing the porch. The lift should not force another user into a narrow passage or block a necessary door when parked. A site plan can show these interactions. It can also identify any handrail, door hardware, or threshold problem that belongs in the builder’s scope rather than the equipment order.
Before ordering, ask the rider to review the proposed drawing at both ends. If the route requires an awkward reverse maneuver, the design should be discussed while alternatives remain available. The ideal meeting includes the household, dealer, and builder, with the mobility device dimensions visible to everyone reviewing the plan.
Frequently Asked Questions
Is the Number of Steps Enough to Select a Platform Lift?
No. We also need the measured rise, device size, both approaches, gate orientation, site support, and applicable local requirements. A small rise can still present a difficult landing.
Can a Stairlift Carry Someone While They Stay in a Wheelchair?
A seated stairlift and a wheelchair platform lift serve different users. A person who cannot safely transfer should have that need addressed explicitly before considering a stairlift.
Do ADA Measurements Automatically Apply to a Private Home?
The ADA guide explains useful concepts, but applicability depends on the building and situation. A dealer, builder, and local official should identify the actual requirements for the proposed residential installation.

Ready to get started? Reach out to us online at Staying Home or, if you’re curious, give us a call at 877-378-4275, and we’ll send you the details. We are a small company based in Missouri, and we’ve helped a lot of folks stay comfortable in the homes they love.
Look, we get it. Stairs can get tough. Whether you’re planning ahead or already feeling the strain, adding an elevator to your home might be easier than you think. Ours don’t need a huge remodel or fancy setup. They even run when the power goes out.
No pushy sales stuff. Just honest conversations about what might work for you.
