
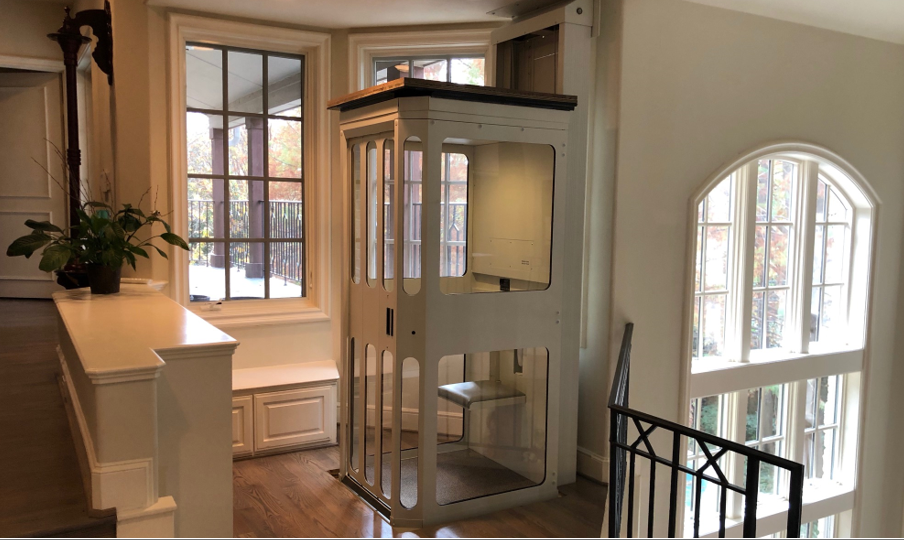
The floor opening is one of the last decisions to build and one of the first to study. A shaftless home elevator can suit an existing house, but a compact footprint does not answer where the opening belongs, how each landing is reached, or which structural work is permitted. We offer residential elevator options that can support a retrofit. Before anyone cuts framing, we would align the chosen model’s drawings with a field survey, an approved construction plan, and the actual rider’s route.
Choose Two Good Landings, Not One Empty Corner
An open spot downstairs often becomes the proposed lift location. Check directly above it. The upper landing might be a bathroom, closet, hallway pinch point, or location where the gate would block circulation. A lift that looks unobtrusive on one level may be impractical on another. We would ask the homeowner and installer to sketch both floors together, mark door swings and furniture, and walk the route the rider will use. The car’s footprint is only part of the space calculation.
Consider a two-story house where the first-floor opening could go beside the living room. Upstairs, that position lands behind a bedroom door. Moving the lower position a few feet may create a usable hall exit, but the framing and utilities then need reassessment. The sensible sequence is to compare layouts on paper, measure in the home, and choose a model only when both landings work. Cutting first and asking whether a gate can open later can create expensive rework.
Entry direction matters. Our EZ elevator planning drawings show different front, side, straight-through, and hoistway configurations. That range offers flexibility, but it makes accurate model selection important. A wheel or walker user’s approach can be affected by a small shift in orientation. Bring mobility-device measurements, including attached footrests and bags, and let the installer confirm clear opening and maneuvering space at each stop. If a therapist has specific transfer recommendations, include them in the design conversation.
Identify What the Builder Must Verify
An existing floor can contain joists, ducts, plumbing, wiring, and finishes that cannot be assessed from a product image. A building professional should determine whether framing changes are possible and how the opening will be supported. The installer should coordinate equipment loads, anchorage, enclosure details, landing protection, and access for servicing with that plan. We provide product specifications and typical drawings, but only a site-specific design can account for the home’s hidden conditions and applicable local requirements.
The estimate should identify what is included in equipment, installation, electrical work, carpentry, finishes, permits, and inspection. If a proposal assumes the homeowner will hire a separate builder, make that explicit. Ask who coordinates the sequence and who is responsible if a field measurement differs from the initial sketch. The difference between “elevator price” and “usable installed route” is especially important for a family comparing a retrofit with moving to a different house.
Construction sequence can affect daily life in the house. Ask how long the floor opening might remain unfinished, which rooms will be inaccessible during work, and whether dust containment and temporary barriers are part of the builder’s scope. A family with limited mobility may need a safe temporary route while the installation proceeds. The dealer should not be assumed to handle every remodeling task. Clarify how the different contractors exchange drawings and who confirms the opening before equipment is ordered.
Shaftless does not mean unregulated. Product use and installation must follow the relevant instructions, local approval process, and whatever elevator or residential lift rules apply to the jurisdiction. We would not assert that one code provision covers every home in the country. The dealer and local authority should confirm what drawings and inspections are required before work starts. Ask for the installed model and the approval path in writing.
Include Daily Operation in the Design
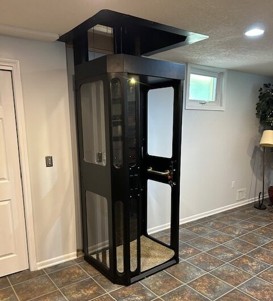
The resident should be able to enter, operate, exit, and reach a useful destination at each floor. Check how the rider would open a gate while holding a walker, whether a companion rides, and whether the landing remains usable for other household members. Think about lighting and communication in the area, too. A lift can solve vertical travel while leaving a narrow hallway or inaccessible bedroom door untouched. An occupational therapist may help a household evaluate the full sequence if mobility needs are complex.
Our battery-powered residential line can make multiple trips during an outage according to its model information. The house still needs an appropriate charging source, maintenance arrangement, and plan for prolonged outages. Ask where the charging equipment will be located, what routine checks are expected, and how service is requested. A nearby electrical outlet mentioned in a general description is not a substitute for installer confirmation at the intended location.
Noise, appearance, and circulation are legitimate purchase questions. Ask where the equipment and gates will be visible, whether trim and flooring need replacement, and which adjacent room loses usable space. A good retrofit fits the building and its occupants after installation, not only while the floor plan is empty. We can discuss model options without pretending that one configuration is ideal for every family.
Turn a Concept Into a Quote a Family Can Compare
Send measured room sketches, photos taken from each potential landing, the distance between floors, and the rider’s equipment information to a dealer. State whether the home has a basement or crawlspace and any recent remodeling that may have changed framing. Identify a preferred route and an alternative. A qualified team can then reject impractical locations early and explain which drawings or site visits are needed.
If the family is comparing a shaftless lift with a vertical platform lift, define the travel and user first. A platform lift may address a shorter change in level; a residential elevator may connect different floors through the home. The selected option must meet the user’s actual travel and local installation conditions. The next useful conversation is a site-specific layout review, not a universal claim that one technology costs less or installs faster.
Finally, ask how the planned location changes ordinary furniture and circulation after the workers leave. An elevator near a dining area may reduce space for chairs; a landing in a hallway may be used by several people at once. Draw the dimensions of an open gate or door, not only the closed equipment footprint. If a product cannot be serviced without moving a built-in cabinet, resolve that now. Those details determine whether the retrofit remains convenient years after installation.
Keep a copy of the final drawings, electrical details, model identification, manuals, and inspections with the house records. If ownership changes or the equipment needs service, these documents help the next professional understand what was actually installed. They also distinguish the approved design from an early sketch that may have changed during construction.
Frequently Asked Questions
Can We Pick a Shaftless Elevator From a Room Photo?
Photos help us discuss possibilities, but they cannot show hidden framing, exact clearances, or local approval requirements. A dealer and building professional need field measurements and the chosen model’s drawings before approving a layout.
Does a Compact Footprint Guarantee a Wheelchair Fit?
No. Car dimensions, clear entrance, door orientation, and both landing approaches matter. Measure the actual device and confirm the intended boarding and exit path against the selected model.
Who Pays for the Floor Opening and Finishes?
That depends on the proposal. Ask for equipment, installation, builder work, electrical work, permits, and restoration to be itemized or clearly assigned so the total project cost is visible.

Ready to get started? Reach out to us online at Staying Home or, if you’re curious, give us a call at 877-378-4275, and we’ll send you the details. We are a small company based in Missouri, and we’ve helped a lot of folks stay comfortable in the homes they love.
Look, we get it. Stairs can get tough. Whether you’re planning ahead or already feeling the strain, adding an elevator to your home might be easier than you think. Ours don’t need a huge remodel or fancy setup. They even run when the power goes out.
No pushy sales stuff. Just honest conversations about what might work for you.
