
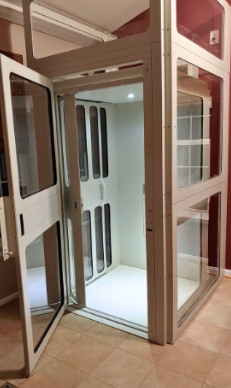
A home elevator is a fit decision before it is a model decision. We need to know who will ride, what mobility equipment will enter, which floors need a stop, and where an installer can build a safe route between them. A compact cab that fits a floor plan on paper may still fail the person using a power chair if the opening, approach, or turning space is wrong. Our residential and outdoor elevator range provides a starting point, but the final selection depends on measured equipment, approved drawings, and the home’s construction.
Start With the Person’s Actual Trip
Describe a normal trip from one room to another rather than asking for a generic “accessible elevator.” Where does the person approach the lift? Do they enter facing forward, turn, or back out? Is a caregiver present? Are they carrying a walker, using a manual chair, or using a power chair with footrests and controls that change the overall length? A safe and comfortable solution depends on the entire path, including the approach at both landings. The user’s mobility needs can change, so the household may also want to discuss likely future equipment with an occupational therapist or mobility specialist.
We publish several EZ residential elevator models, including compact shaftless layouts and hoistway configurations with different entry arrangements. Our general product page specifically cautions that the EZ6 fits some wheelchairs and asks buyers to confirm exact needs with the factory. That is the responsible answer: “wheelchair accessible” without a particular chair and entrance configuration is incomplete. We would request dimensions for the chair at its widest and longest points, plus the user’s preferred boarding direction, before narrowing the model choices.
Imagine a family planning access between a kitchen and second-floor bedroom. There is room in a corner upstairs, but the lower landing opens beside an island. The footprint may be adequate while the turning approach is not. A careful plan checks both landings and the route from each landing to a usable doorway. A builder should verify where floor framing can be modified; a dealer or installer should verify the chosen elevator’s clearances, gates, power, and operating conditions. We cannot resolve those details from a photograph of an empty corner.
Compare Shaftless and Hoistway Arrangements
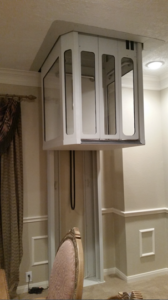
The term shaftless often appeals to a buyer hoping for a simpler retrofit. Our EZ line includes compact options that may avoid a traditional elevator pit or machine room. Even so, the floor opening, support, landing protection, clearances, and local approval are construction questions. A hoistway design may offer a different entry arrangement or capacity for a particular use. Neither category should be chosen just because it sounds smaller or more familiar.
Ask which doors or gates open where and how the person will face on exit. A straight-through arrangement can change circulation compared with a same-side entrance; a right-side entry may solve one landing and create an awkward approach at the other. The planning guides and typical drawings show model-specific layouts, but a qualified installer and building professional need to apply them to the actual home. The manufacturer drawing is a starting constraint, not approval of a particular renovation.
The route deserves a rehearsal before plans are fixed. Place a chair or tape outline at each candidate landing, then note where the rider would turn, reach a control, and open the next door. This does not replace precise measurements or a professional access assessment, but it reveals everyday conflicts such as furniture blocking a landing or a door swinging into the desired path. Include the actual caregiver if one normally assists, because their position can change which entrance layout works.
Also ask who prepares the site. The elevator itself, framing changes, finishes, electrical provisions, permit work, and service access may be priced separately. A lower equipment price does not tell the whole project cost. We would want a proposal to distinguish the product from the installation and the building work so a homeowner can compare real scopes.
Understand Battery Operation Without Overpromising
Our residential line operates on batteries that are recharged from a power source; it is different from a conventional primary-power unit with an emergency-only backup. The manufacturer’s residential elevator description says the system can make multiple trips in both directions during an outage. A buyer should ask about the selected model, battery condition, charging arrangements, expected service, and the operating manual. We would not promise an unlimited number of trips or treat battery operation as a substitute for an emergency plan.
If the rider depends on powered mobility equipment or medical devices, discuss outages and evacuation with the household’s care team and local emergency planners. An elevator is generally not a replacement for an accessible exit plan. The appropriate response to a long outage depends on the building, the product, and the person’s needs. Get the service provider’s instructions for charging and maintenance in writing and keep them with the household’s other equipment information.
Make the Next Conversation Specific
Bring a rough floor plan, photos of both proposed landings, floor-to-floor height if known, doorway widths, mobility-device dimensions, and a description of daily use. Say whether the home is existing construction or a new build and whether the rider must travel seated in a chair. If the goal is aging in place for someone who currently walks, also explain what future changes the family wants to allow for. The best comparison is between plausible product and building layouts for that person, not a list of elevator features in isolation.
We can help identify a model family and direct the buyer to technical documentation and a dealer. A local professional must verify structural work, permits, dimensions, and the installed route. Ask the proposal to identify the model, entrance arrangement, service responsibility, site preparation, and anything still subject to field measurement. That turns an appealing product into a project the household can actually evaluate.
If two models appear feasible, compare them against the same scenario. Can the current chair enter and exit at both stops? Does the household have room for the attendant it expects? Is there a practical way to maintain the equipment without blocking a daily route? Ask for written answers tied to the specific model, rather than comparing a compact-product brochure with a different model’s capacity number. A family may also ask how a future change in chair dimensions would affect fit before committing to construction.
The location of the bedroom and bathroom should enter that comparison. Reaching an upper floor is valuable only if the user can continue to the rooms that make the trip necessary. If a narrow door or raised threshold remains beyond the elevator, include that improvement in the household’s access plan and in the builder’s estimate.
Frequently Asked Questions
Will Every Home Elevator Fit a Wheelchair?
No. Wheelchair dimensions and the user’s maneuvering needs vary, as do elevator cars and door arrangements. Our own guidance says the EZ6 accommodates some wheelchairs and asks buyers to confirm the exact chair and use case with the factory.
Does Shaftless Mean No Construction Work?
No. A shaftless configuration can reduce some conventional elevator requirements, but the floor opening, structural support, landing protection, and approved installation still need to be planned for the particular building.
Can the Elevator Run During a Power Outage?
Our battery-operated models are designed to travel on their batteries, including in an outage. Actual performance depends on model, charge, condition, and use. Review the selected model’s manual and keep a separate emergency and evacuation plan.

Ready to get started? Reach out to us online at Staying Home or, if you’re curious, give us a call at 877-378-4275, and we’ll send you the details. We are a small company based in Missouri, and we’ve helped a lot of folks stay comfortable in the homes they love.
Look, we get it. Stairs can get tough. Whether you’re planning ahead or already feeling the strain, adding an elevator to your home might be easier than you think. Ours don’t need a huge remodel or fancy setup.
They even run when the power goes out.
No pushy sales stuff. Just honest conversations about what might work for you.
